Event Layout and Dance Floors
What Size Dance Floor Do You Need? Plan for the Busiest Five Minutes
Estimate the busiest dance moment, compare eight current floor sizes, and test the candidate against the complete event layout.
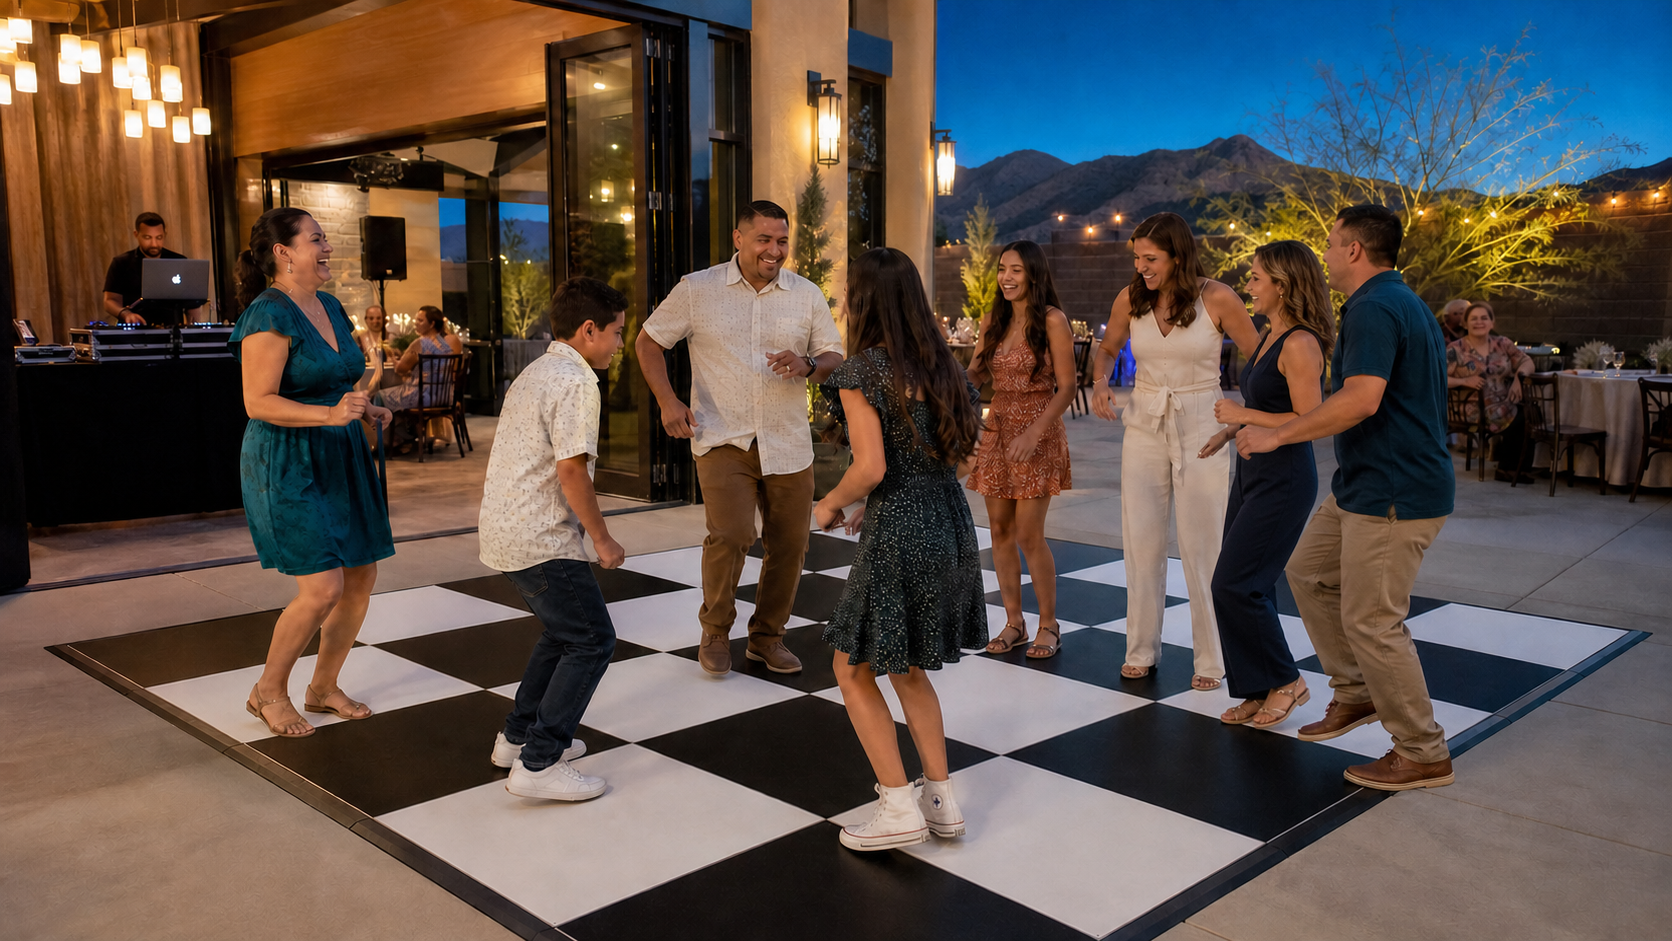
The music starts, the right song lands, and suddenly every cousin, coworker, and child reaches the floor at once. A dance floor that looked generous during dinner can feel completely different in that five-minute rush.
The practical answer is to size for the most crowded dance moment you actually expect, not for every person on the guest list. Estimate the number of peak dancers, multiply that number by about five square feet as a starting point, then move to the next available size that supports the dance style and still fits the full room. That estimate is a planning tool, not a capacity or safety promise.
Quick answer
If you expect 35 people dancing at the busiest moment, 35 × 5 gives a 175-square-foot starting target. In EventRent AZ's current square-size lineup, a 15-by-15 floor provides 225 square feet. Before choosing it, confirm the dance style, layout, surface, access path, weather plan, and safe clearance with the venue and installer.
Start with the Peak Dance Moment, not the full guest list
A 100-person event rarely puts exactly the same number of people on the dance floor all night. The first dance may involve two people. An anniversary song might bring several couples out. A line dance, cultural tradition, school favorite, or late-night set can create the real peak.
That is why a single guest-count chart can mislead. Two hosts with the same attendance may need different floors because their music, age mix, schedule, and group traditions are different.
Before doing any math, complete this EventRent AZ Peak Dance Moment Card:
| Question | What to write down | Why it changes the size |
|---|---|---|
| What is the busiest planned moment? | First dance, open dancing, line dance, group photo, anniversary dance, school favorite, or family tradition | The candidate floor should support the hardest moment, not only the average song. |
| How many people may join at once? | Use a realistic number, not everyone invited and not only the guests you are certain will dance. | Peak dancers are the useful sizing input. |
| How will they move? | Close social dancing, open freestyle, spins, partner movement, or a coordinated group pattern | Traveling and energetic movement needs more breathing room than close, casual dancing. |
| What else must remain beside the floor? | DJ or band, speakers, seating, buffet, bar, photo area, entrances, exits, and accessible routes | The floor has to fit the event, not consume it. |
If you cannot answer the second question yet, make a low, middle, and high estimate. It is more honest to compare three plausible moments than to pretend one online percentage knows your guests.
Turn peak dancers into a candidate size
For ordinary social dancing, five square feet per peak dancer is a useful editorial starting estimate. It is intentionally simple. It does not account for every dance style, age, mobility need, performance, dress, prop, or venue condition.
Use this sequence:
- Estimate the number of people likely to join the busiest dance moment.
- Multiply that number by five square feet.
- Compare the result with the available floor areas.
- Move up when the movement needs extra room or the calculated area falls between sizes.
- Test the candidate in the real event layout and let the venue and installer approve the final plan.
Example one: casual dancing at a 100-guest celebration
The host expects about 35 people on the floor during the busiest open-dancing set. The starting estimate is:
35 peak dancers × 5 square feet = 175 square feet
A 12-by-12 floor has 144 square feet, which falls below that estimate. A 15-by-15 floor has 225 square feet, so it becomes the first candidate to test in the room.
Example two: the same guest count, but a group dance matters
The event still has 100 guests, but the family expects about 50 people to join one important group dance. The starting estimate becomes:
50 peak dancers × 5 square feet = 250 square feet
A 15-by-15 floor has 225 square feet, so an 18-by-18 floor with 324 square feet becomes the next square candidate. The guest count did not change. The event moment did.
These examples are not EventRent AZ capacity ratings. They show why “100 guests” is an incomplete answer unless you also know how many people will dance together and how they will move.
Compare EventRent AZ's eight current dance-floor sizes
The live EventRent AZ catalog lists checkered and maple-look modular floors made from 3-by-3-foot sections. Both finishes currently appear in eight square sizes from 9 by 9 through 30 by 30. Delivery, professional installation, pickup, and site review are required.
| Floor size | Total area | Five-square-foot planning estimate | Use this row as |
|---|---|---|---|
| 9 × 9 feet | 81 sq. ft. | About 16 peak dancers | A compact candidate for a small active group or defined ceremonial moment |
| 12 × 12 feet | 144 sq. ft. | About 28 peak dancers | A small-party candidate when movement stays relatively contained |
| 15 × 15 feet | 225 sq. ft. | About 45 peak dancers | A middle candidate for many family celebrations and receptions |
| 18 × 18 feet | 324 sq. ft. | About 64 peak dancers | A larger candidate for stronger participation or more active movement |
| 21 × 21 feet | 441 sq. ft. | About 88 peak dancers | A substantial event-floor candidate that needs a generous room plan |
| 24 × 24 feet | 576 sq. ft. | About 115 peak dancers | A large-format candidate for dance-centered events |
| 27 × 27 feet | 729 sq. ft. | About 145 peak dancers | A very large candidate requiring careful venue, access, and layout review |
| 30 × 30 feet | 900 sq. ft. | About 180 peak dancers | The largest currently listed square option, subject to full site approval |
The third column is simple area division, not a guarantee that the listed number can dance comfortably or safely. Round the practical count down when guests will spin, travel, perform, use mobility devices, wear wide formal attire, or follow a dance pattern that needs extra clearance. Do not use the table as a fire-code, occupancy, accessibility, or venue-capacity document.
Check the whole room, not an empty rectangle
A floor can fit on a venue diagram and still make the event harder to use. Guests need to reach it without cutting through a buffet line. The DJ or band needs a sensible relationship to the floor. Seated guests should not lose every path to restrooms, exits, food, or outdoor space.
Sketch the floor into the same plan as the tables and chairs. The EventRent AZ table-and-chair planning guide can help you account for dining and support tables before the dance floor claims the remaining area.
Protect these five connections:
- entrance to seating;
- seating to food and drinks;
- seating to the dance floor;
- dance floor to music or announcements;
- every occupied area to the routes required by the venue.
The U.S. Access Board's guide to accessible routes explains that accessible routes connect accessible spaces and elements. Use it as general education, then work with the venue, installer, and an accessibility professional when needed. This article cannot determine legal compliance for a specific site.
If the venue is still being chosen, use the East Valley event venue guide to build a shortlist. Confirm usable room dimensions, installed furniture, floor policies, access hours, loading paths, power, music rules, and vendor requirements directly with each venue.
Match the finish and setting to the event
Size comes first, but finish changes how strongly the floor reads in the room.
| Finish | Visual effect | Planning note |
|---|---|---|
| Checkered | Bold black-and-white contrast creates a graphic focal point in photos and open rooms. | Review the live checkered dance-floor details, including current sizes and required site conditions. |
| Maple look | A warm wood-like finish can blend more quietly with weddings, anniversaries, dinners, and classic room palettes. | Review the live maple dance-floor details and compare the finish with the actual room and lighting. |
For either finish, the live product guidance requires a flat, firm, clean, and reasonably level installation surface. Final size depends on the event layout, access path, surface, weather, and safe clearance. Outdoor installations are subject to weather and site approval, and the floors are not available for customer pickup.
Do not assume that grass, gravel, pavers, turf, concrete, or an existing indoor floor is automatically approved. Share accurate site photos and measurements, then let EventRent AZ confirm what the selected installation requires.
Know when to size up and when not to
Move to the next candidate size when:
- the peak moment includes more dancers than the first estimate;
- the dance style travels, spins, or uses coordinated formations;
- formal attire, mobility devices, props, or performance elements need more room;
- the smaller option lands below the five-square-foot starting estimate;
- the installer or venue identifies a clearance or layout reason to change the plan.
Do not size up automatically because a larger floor sounds more impressive. A bigger floor takes room away from seating, food service, conversation, and circulation. It can also spread a modest dancing group across a large area instead of helping the moment feel connected.
When two sizes both seem workable, compare the complete event rather than the floor in isolation. Ask which option protects the guest experience you care about most.
The right floor is not the largest one the room can hold. It is the one that supports the busiest dance moment while leaving the rest of the event easy to use.
Run the ten-minute tape-and-route venue walkthrough
Before requesting a final size, take the candidate dimensions into the actual room or site plan.
- Mark the four corners with painter's tape or removable markers, with venue permission.
- Stand where the DJ, band, or speakers will be and check whether the dance area feels connected.
- Place rough table, chair, buffet, bar, photo-area, and gift-table footprints around it.
- Walk from the entrance to a seat without crossing the dance floor.
- Walk from seating to food, drinks, restrooms, and exits.
- Check that doors, gates, ramps, and loading paths remain usable.
- Picture the busiest dance moment, not an empty floor before guests arrive.
- Photograph the marked area from every side and record the surface and dimensions.
- Send the plan and photos to the venue and installer for review.
- Keep the next smaller and larger size in your notes until the site review is complete.
Frequently asked questions
What size dance floor do I need for 100 guests?
There is no single correct size from guest count alone. If about 35 people will dance at the busiest moment, the five-square-foot starting estimate suggests 175 square feet and makes a 15-by-15 floor the first EventRent AZ candidate. If 50 people may join a group dance, the estimate becomes 250 square feet and moves the first candidate to 18 by 18. Confirm the final choice with the venue and installer.
How many people fit on a 12-by-12 dance floor?
A 12-by-12 floor has 144 square feet. Dividing by the article's five-square-foot starting allowance gives about 28 peak dancers, but that is not a capacity rating. Plan for fewer when the dancing is energetic, coordinated, or needs extra clearance.
Can an EventRent AZ dance floor be installed outdoors?
Outdoor installations are subject to weather and site approval. The live product guidance requires a flat, firm, clean, and reasonably level surface, plus a site review. Do not promise an outdoor installation until EventRent AZ confirms the specific surface, access, layout, and conditions.
Should I choose checkered or maple look?
Choose after size and site fit are settled. Checkered creates a bold graphic focal point. Maple look blends more quietly with many classic event palettes. Compare both finishes with the actual venue floor, linens, lighting, and photo plan.
Start with the busiest five minutes, not the full guest list. Estimate the peak dancers, choose a candidate area, tape it into the whole-room plan, and let the venue and installer confirm the final size. That sequence turns a generic chart into a dance floor that supports the moment guests will remember.