Wedding Planning
How to Plan an Outdoor Wedding Ceremony Seating Layout Every Guest Can Enjoy
Choose straight, angled, curved, or side-aisle ceremony seating with a practical test for views, guest routes, comfort, and the transition to the reception.
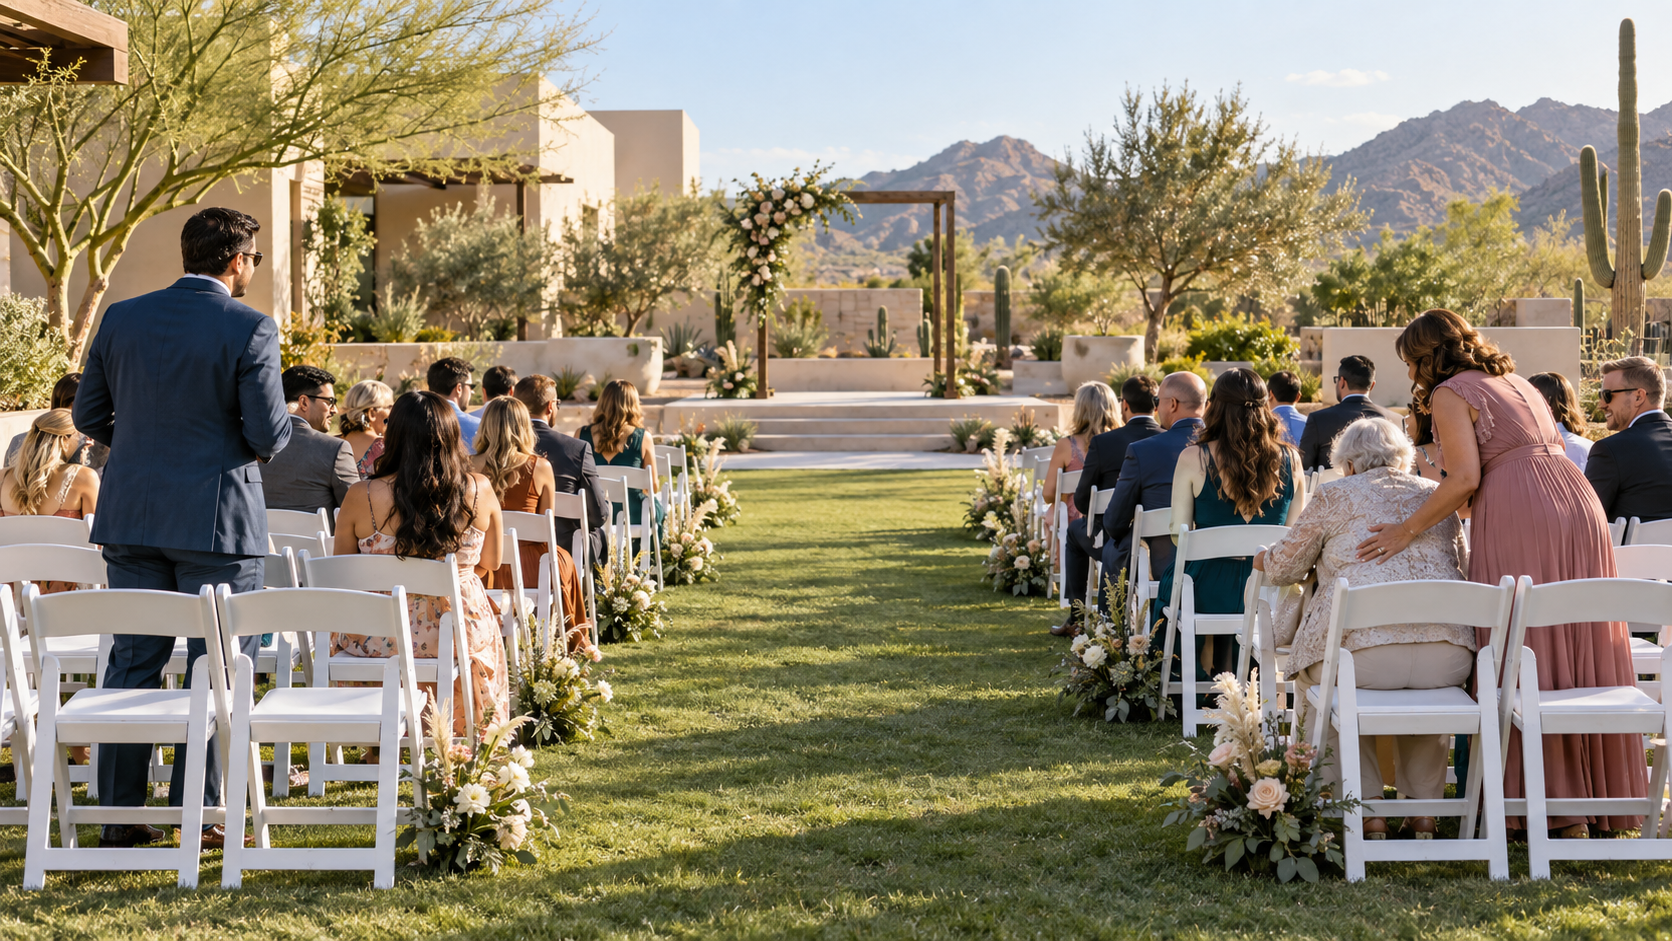
The chairs can look perfect when the garden is empty. Then guests arrive, someone stops at the aisle entrance to greet family, a grandparent searches for an easier route, and the late-afternoon sun lands directly in the back rows.
A good outdoor wedding ceremony seating layout gives every guest a clear view, an obvious path, and a comfortable place to pause. Choose the focal point first, protect arrival and exit routes second, then place chairs in straight, angled, or shallow curved rows to fit the real site. Before approving anything, sit in the back corners and walk the full processional at the actual ceremony time.
Quick answer
Use the EventRent AZ View, Path, Pause Check:
- View: Can guests see the couple, the processional, and anyone speaking without leaning into the aisle?
- Path: Can guests reach a seat, restroom, exit, and reception without squeezing behind chairs or crossing the ceremony focal point?
- Pause: Is there a comfortable place for early arrivals, guests who need a break, and anyone waiting for the processional to begin?
The prettiest layout is not automatically the best one. Keep the arrangement that works for the people, surface, sun, and sequence you actually have.
In this guide
- Start with the site, not the chair style
- Compare four useful ceremony layouts
- Run the View, Path, Pause Check
- Plan the five moments chairs must support
- Choose chairs after the layout works
- Do the Empty-Chair Rehearsal
- Send one setup plan everyone can follow
- Read the ceremony seating FAQ
Start with the site, not the chair style
It is easy to build a ceremony around one beautiful photograph. The trouble is that the photograph does not show your parking route, sprinkler heads, gravel edge, afternoon sun, power cables, locked gate, or the door guests will use after the recessional.
Walk the site before choosing a seating pattern. Mark the ceremony focal point, guest entrance, processional entrance, required exits, restrooms, reception direction, surface changes, built-in landscaping, and every feature the venue says cannot move.
Then stand where the couple will stand and look back. Ask:
- Where will guests naturally enter?
- Which direction will most faces turn?
- What sits behind the couple in wide photos?
- Where will the sun and shade fall at the scheduled start time?
- Can the wedding party enter without crossing the guest-arrival flow?
- What route will everyone use immediately after the ceremony?
For an East Valley outdoor ceremony, repeat that visit as close as practical to the event's actual start time. A space that feels comfortable during a morning tour may feel entirely different later in the day. Treat this as a site test, not a forecast or guarantee, and confirm the final plan with the venue.
If you are still choosing a location, the EventRent AZ guide to East Valley party and event venues offers useful questions about included furniture, outside rentals, setup access, and current rules. Confirm wedding use, ceremony capacity, access, and policies directly with every venue.
Compare four outdoor wedding ceremony seating layouts
Most ceremonies do not need a complicated floor plan. They need a layout that fits the shape of the site and helps guests understand where to look and walk.
| Layout | Often works when | Main benefit | Watch for |
|---|---|---|---|
| Two blocks with a center aisle | The processional is central and the site is reasonably wide | Familiar arrival, clear focal line, simple ushering | Deep back rows, an aisle that narrows near decor, guests turning around during the processional |
| Two angled blocks | The site is wide or the focal point is smaller than the guest area | Turns more chairs toward the couple and can improve side-row views | Uneven row ends, awkward gaps, and a center aisle that widens or pinches |
| Shallow curved rows | The ground and venue allow a gentle arc around the focal point | Brings outer seats inward and can make a broad lawn feel connected | Curves that become too deep, irregular spacing, and difficult chair alignment |
| One block with a side aisle | The guest count is smaller or the site has one strong entry path | Keeps households together and can use a narrow space efficiently | A processional that feels less central and guests crossing the seating block to reach open chairs |
Do not force symmetry when the site is not symmetrical. A tree, paved route, garden bed, shade line, or fixed structure may make one block smaller than the other. Balanced guest experience matters more than matching chair counts on both sides.
If a venue already has a tested ceremony plan, use it as the starting point. Ask why it works, what guest count it supports, how it handles accessibility requests, and which changes require approval.
Run the EventRent AZ View, Path, Pause Check
The View, Path, Pause Check turns a sketch into a guest experience. Run it after placing the first draft of every chair block.
View: test the seats people are least likely to choose first
Sit in the back-left corner, back-right corner, aisle end, and any seat near a tree, column, planter, speaker, or ceremony decor. Look toward the couple's position and the processional entrance.
Can you see without leaning? Will a standing photographer block an entire row? If the wedding party stands beside the couple, does the outer seat still have a view? Slightly angling a block or reducing row depth can help more than adding extra decor.
Path: protect the routes before decorating the aisle
Walk from guest arrival to the farthest seat. Pull one chair back as if someone is sitting down. Walk from that seat to the restroom and exit. Then walk the processional and recessional paths at a natural pace.
The route should still work when chairs are occupied, bags rest beside feet, and guests pause to greet each other. Keep decor, signs, cables, water stations, and photo equipment out of required routes.
The U.S. Access Board explains that accessible routes connect site arrival points, accessible entrances, and accessible spaces or elements. Its guide to accessible routes provides technical standards. Ask guests what accommodations help, and have the venue or a qualified professional confirm the requirements that apply to the property and event.
Pause: give waiting guests somewhere to belong
Outdoor ceremonies have an arrival window. Some guests will be early. Others may need shade, water, a restroom, a quieter edge, or a seat before the main seating area opens.
Choose a small arrival point that does not block the aisle entrance. It might include a few seats, water supplied or approved by the host or venue, and one person who can answer questions. Do not make a guest travel to a separate hidden area to get comfortable.
Plan the five moments the chairs must support
A ceremony layout is not one frozen scene. Test it through the event in order.
| Moment | What guests are doing | Layout question |
|---|---|---|
| Arrival | Entering, greeting, finding a seat, asking questions | Can people reach open seats without walking through the focal area? |
| Processional | Turning toward the entrance, standing, lifting phones or cameras | Can guests see without leaning far into the aisle or blocking the row behind them? |
| Ceremony | Sitting, listening, watching speakers and the couple | Do side and back seats have a useful view and reasonable sound position? |
| Recessional | Standing, applauding, turning, waiting to exit | Can the wedding party leave while guests remain safely clear of the aisle? |
| Transition | Moving toward photos, refreshments, or the reception | Is there an obvious route that does not send the whole crowd through one narrow gap? |
This sequence catches a common planning mistake: a layout that photographs beautifully before guests arrive but becomes confusing during the first and last ten minutes.
If the same property also hosts dinner and dancing, plan the ceremony and reception as connected spaces. The EventRent AZ wedding reception layout guide helps map tables, the dance floor, food, sound, and the moments that follow the ceremony.
Choose chair type and quantity after the layout works
Chair style matters, but it should not decide the floor plan by itself. Start with the venue rules, surface, guest needs, ceremony length, setup method, and desired look. Confirm that the selected chair is approved for the surface and that the provider's setup requirements fit the schedule.
EventRent AZ currently lists basic white folding chairs and padded white resin chairs for Mesa and nearby East Valley events. The EventRent AZ seating inventory shows the current categories and planning details. Availability, quantities, delivery, setup, suitability, and venue permission still need confirmation for the actual wedding.
Count every guest who needs a seat, then add only the purposeful extras your team approves. Extras may support late replies, flexible companion seating, ceremony participants, or a last-minute change. Do not scatter empty chairs randomly, because they can widen the setup and make open seats harder to find.
For broader quantity planning across the ceremony and reception, use the EventRent AZ table-and-chair planning guide. Keep ceremony chairs, reception chairs, and any planned room flip separate on the order and setup plan.
Do a five-minute Empty-Chair Rehearsal
Before approving the layout, ask two or three adults to run this five-minute test while the chairs are still empty:
- Enter as guests. Walk from the real arrival point to a back corner and a front-row seat.
- Sit in the worst seats. Check both back corners, the outer edge, and any place near decor or landscaping.
- Walk the processional. Use the planned entrance, normal pace, full aisle, and turn at the focal point.
- Occupy one row. Pull several chairs back and test the path behind them.
- Leave as a crowd. Walk from both sides toward the reception route, restroom, and exit.
Run the rehearsal near the scheduled ceremony time whenever the site and planning calendar allow. Look at shade, glare, sound, temperature, surface stability, and the location of anything added since the first site visit.
If the plan needs a verbal explanation to keep people from taking the wrong route, simplify the layout or add one clear human cue. A beautiful plan should still be easy to understand.
Send one setup plan everyone can follow
Use one dated diagram instead of several text threads and old screenshots. The final handoff should show:
- measured ceremony area and orientation;
- focal point and ceremony-party positions;
- chair type, total quantity, rows, and chairs per row;
- guest entrance and processional entrance;
- center or side aisle and any cross aisle;
- required exits and venue-protected routes;
- requested accessible and companion seating positions;
- decor, signs, speakers, cables, water, and arrival point;
- photo and video working areas agreed with those providers;
- reception direction and post-ceremony transition route;
- setup window, final walk-through time, and one approver.
Ask the venue, rental provider, coordinator, photographer, and officiant to review only the details that affect their work. Name one person who can approve changes on site so a well-meaning helper does not move an entire chair block ten minutes before guests arrive.
Once the chair plan and real costs are known, the free EventRent AZ party budget calculator can help keep seating, venue, decor, food, and contingency decisions inside one editable ceiling. Its figures are planning estimates, not rental quotes.
Outdoor wedding ceremony seating FAQ
Should an outdoor wedding ceremony always have a center aisle?
No. A center aisle is familiar and supports a traditional processional, but a side aisle can suit a smaller or narrow site. Angled blocks or shallow curves can help outer seats face the couple. Choose the arrangement that fits the real entrance, focal point, surface, guest needs, and venue rules.
How many chairs should be in each ceremony row?
There is no universal number. Start with the guest count and the measured width of the approved seating area. Compare fewer deep rows with more shallow rows, then test the outer and back seats for visibility and access. Confirm the final dimensions and clearances with the venue and providers.
Should wedding guests sit on a bride's side and a groom's side?
Only if the couple wants that tradition and it fits their families. Open seating often fills rows more evenly and can feel more welcoming to blended families and shared communities. Reserve specific front seats when needed, then communicate the rest simply.
When should the ceremony chair layout be finalized?
Ask the venue and rental provider for their deadlines. Create a working layout after the site, guest-count range, ceremony format, and entrances are known. Finalize it after RSVP updates, accommodation requests, decor, sound, photography needs, setup timing, and venue approval are confirmed.
Let the chairs disappear into the moment
Guests should remember the processional, the vows, the laugh nobody planned, and the walk back down the aisle. They should not have to remember squinting around a centerpiece or searching for a route out of the row.
Start with the real site. Compare a few simple layouts. Run the View, Path, Pause Check, then do the Empty-Chair Rehearsal at the actual ceremony time. When every guest can see the moment, reach it comfortably, and understand what happens next, the seating has done its job.