Wedding Planning
Wedding Reception Layout: Plan the Room Around the Moments That Matter
Plan dinner, toasts, the first dance, and open dancing as four versions of the same room.
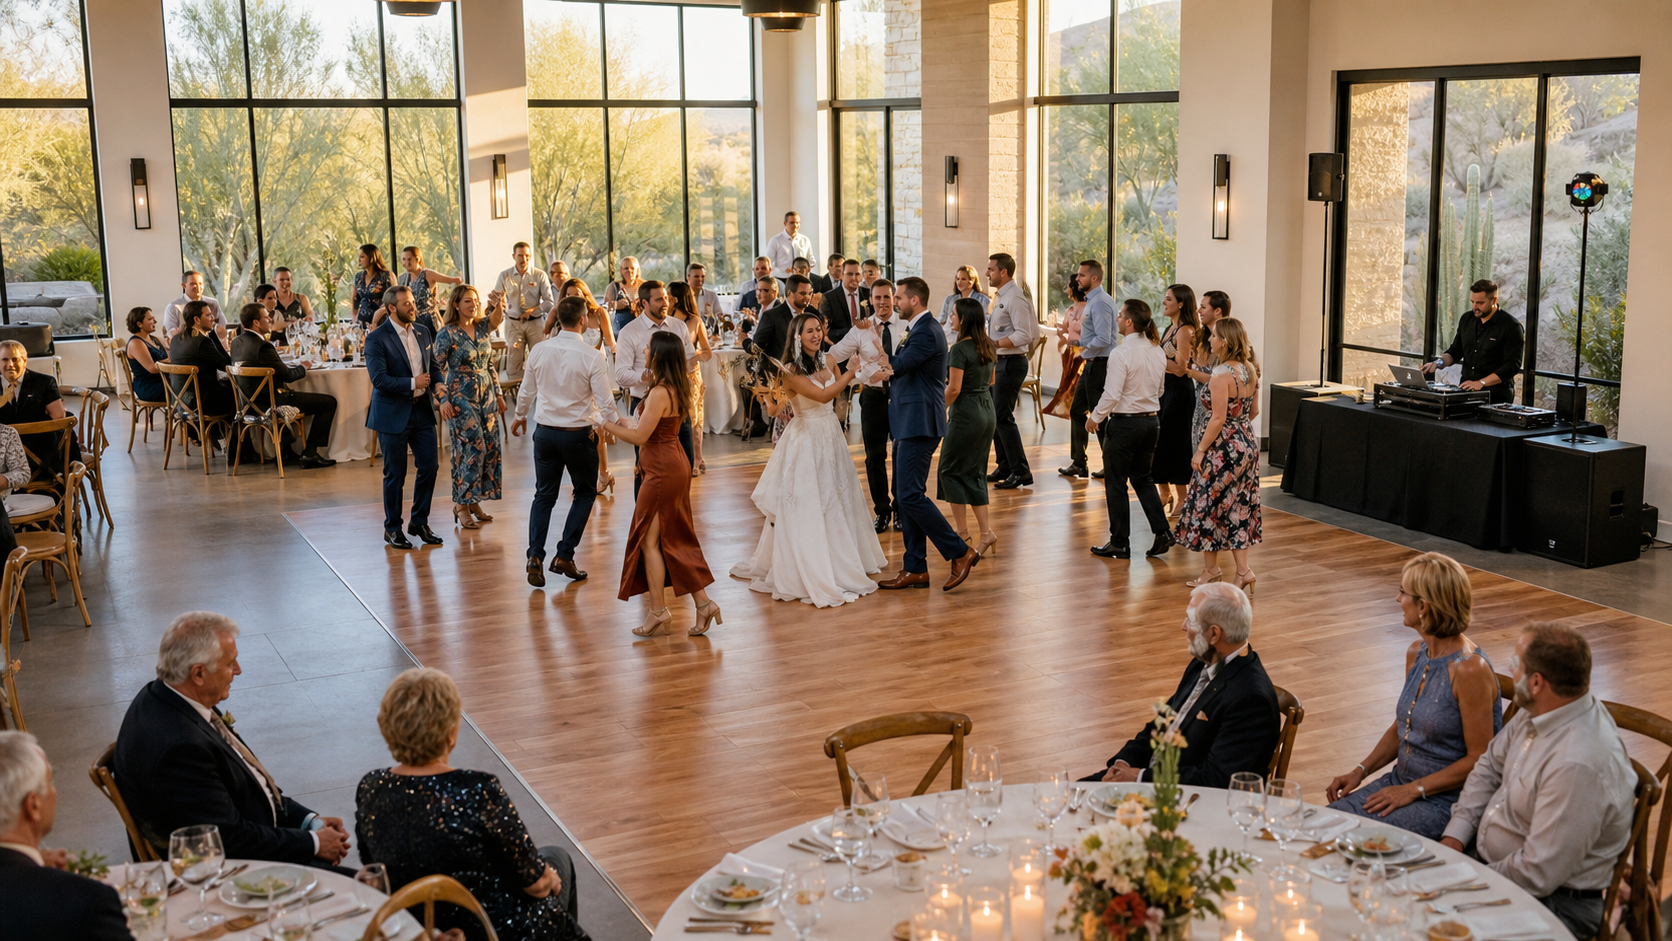
There is a strange moment in wedding planning when a beautiful empty room becomes a puzzle. The tables fit on paper, but will Grandma see the first dance? Will the buffet line cross the entrance? Will the couple spend the night walking around speakers and chairs?
The practical answer is to place the room's fixed features first, protect the important guest paths second, and arrange furniture around the moments people came to share. Start with the entrance, exits, restrooms, kitchen or catering door, power, columns, and built-in bar. Then place the dance floor and music, followed by the couple, guest tables, and service areas. Test the finished plan during dinner, toasts, the first dance, and open dancing before anyone approves it.
Quick answer
A good wedding reception layout lets guests arrive, sit, watch, eat, celebrate, and leave without one activity blocking another. Do not start by filling the room with tables. Ask the venue for a measured floor plan, mark everything that cannot move, choose the focal area for your biggest shared moments, and keep the most-used routes clear. The best layout may be centered, end-loaded, or split across indoor and outdoor spaces. The room and the event schedule decide.
In this guide
- Start with what cannot move
- Place the dance floor around shared moments
- Arrange guest tables for views and movement
- Separate the places that pull a crowd
- Protect access and guest comfort
- Run the Room-in-Motion Check
- Send one clear plan to every partner
- Read the wedding layout FAQ
Start with what cannot move before placing a single table
The fastest way to make a frustrating floor plan is to design an ideal room that does not exist. Before you decide where anyone sits, get the venue's current dimensions and mark the features that cannot move.
That first layer should include:
- guest entrance and any separate vendor entrance
- required exits and paths the venue says must stay open
- restrooms and the routes leading to them
- kitchen, catering door, or service station
- built-in bar, stage, columns, stairs, ramps, and level changes
- outlets, approved cable paths, and the DJ or band's power needs
- doors that swing into the room
- indoor-outdoor transitions and any venue-controlled backup area
Ask for a measured diagram, not only a marketing photo. Treat past reception examples as possibilities, because your guest count, mobility needs, food service, and music plan may differ.
If you are still choosing a location, the EventRent AZ East Valley venue guide includes practical questions about included furniture, outside rentals, setup access, and current rules. Confirm every detail directly with the venue before contracting vendors.
Place the dance floor where the room's shared moments can be seen
The dance floor is not merely an empty square for later. It often becomes the stage for the couple's entrance, first dance, parent dances, group traditions, announcements, and the most energetic part of the night.
Place it where those moments feel connected to the room, not hidden beyond a wall of tables. A centered floor often gives more tables a direct view. An end-of-room floor can work well in a narrow space or when a stage, DJ, or band is already anchored there. An outdoor floor can be wonderful when the surface, weather plan, power, lighting, sound, and venue approval all support it.
There is no universal winner. Compare the actual choices:
| Dance-floor position | Often works when | Watch for |
|---|---|---|
| Center of the room | Guests sit on several sides and shared dances are a major focal point | The floor must not cut the only route between entrance, restrooms, food, and tables |
| End of the room | The space is long, the stage or DJ is fixed, or dinner and dancing have distinct zones | Far tables may feel detached or have weak views |
| One side of the room | A column, wall, or indoor-outdoor opening naturally divides the space | Bar or buffet traffic can drift through the dance area |
| Separate patio or adjoining room | The venue supports a deliberate transition and both spaces remain inviting | Guests can split into two parties if sound, seating, or visibility is too disconnected |
Choose the approximate floor size before locking the surrounding tables. The EventRent AZ dance-floor size guide helps you plan for the busiest dance moment and then test that candidate against the full room.
Keep the DJ or band close enough to lead the dance area without placing speakers, equipment, or cables in a primary route. Confirm power, sound limits, installation access, and equipment clearances with the venue and the actual provider.
Arrange guest tables for conversation, views, and an easy exit
Once the focal area is placed, add the couple's seating and guest tables. A good seat offers a useful view, comfortable conversation, and a simple way in and out.
Start with the people whose needs are least flexible. Consider guests who use mobility devices, older relatives, parents with young children, anyone sensitive to loud sound, and people who may need a quick route to a restroom or quiet area. Ask guests what helps instead of guessing.
Then check each table from a seated guest's point of view:
- Can they see the couple and the main dance area without a column or speaker blocking them?
- Can chairs pull out without closing the route behind them?
- Will servers, guests, and mobility devices have a usable path when every chair is occupied?
- Is a speaker aimed directly at a table meant for conversation?
- Can parents reach children without crossing the dance floor or service path?
Round and rectangular tables create different room rhythms. Use the shape that fits the measured room and guest experience, not the shape that looked best in one inspiration photo. For quantity and whole-room fit, use the EventRent AZ table-and-chair planning guide before finalizing the seating chart.
Separate the places that pull a crowd
At a reception, people repeatedly move toward the same few destinations: the bar, buffet, restrooms, photo area, cake, and dance floor. If those destinations share one narrow corner, even a spacious room can feel jammed.
Spread the traffic magnets so one line does not cut through another activity. The entrance should feel like an arrival, not the back of a buffet queue. The bar should not require guests to stand inside the dance area. A photo booth should have its own waiting space. The cake can be visible without occupying a through-route.
Map service traffic separately. Caterers need a workable route, photographers need sightlines, and music providers need equipment access and protected cables. Resolve those paths on the plan.
For a buffet, place plates where the line begins, not where guests will accidentally enter from both ends. Keep refills from moving against the guest line when the venue can support a separate service side. If buffet setup is the next planning question, the EventRent AZ buffet-table guide explains how to separate guest flow from replenishment.
Protect access and comfort as part of the design
Accessibility is not a last-minute chair removal. The path from arrival to the celebration should work for the people using it.
The U.S. Access Board explains that accessible routes connect accessible entrances with accessible spaces and elements, and that route surfaces must be firm, stable, and slip resistant. Its guide to accessible routes provides technical standards. Your venue and qualified professionals must confirm the requirements that apply to the property and event.
In practical planning terms, do not create a special route that sends one guest around the back while everyone else uses the main path. Check slopes, thresholds, loose rugs, cables, surface changes, table clearances, and access to restrooms, food, the couple, and the dance area. Ask whether companion seating or a flexible chair position is needed, then reserve it on the plan.
Comfort also includes sound and sensory needs. A quieter table can still feel connected if it has a good view and an easy path to the action. A small pause area may help a grandparent, child, nursing parent, or guest who simply needs a break without leaving the celebration entirely.
Run the EventRent AZ Room-in-Motion Check
A floor plan can look perfect when every guest is a circle and every chair is neatly tucked in. The reception will not stay that way. People stand, move, hug, carry plates, take photos, and gather around one moment at a time.
Before approving the plan, walk through these four scenes with the venue or planning team:
| Reception moment | What changes in the room | Questions to answer before approval |
|---|---|---|
| Dinner | Every chair is occupied, servers move, and guests leave for food or restrooms | Can people and service staff pass behind occupied chairs? Does any table lose its only exit? |
| Toasts | Most guests turn toward one speaker and photographers reposition | Can the majority see and hear without standing in an aisle? Is the speaker blocking a service or exit route? |
| First dance | Attention gathers around the couple and phones or cameras rise | Is the couple visible from the tables that matter most? Can the photographer move without crossing the couple's path? |
| Open dancing | Chairs shift, drinks travel, and groups enter and leave the floor | Can guests reach the bar, restrooms, and seats without crossing active dancing? Are cables and equipment protected? |
If a layout only works during dinner, it is not finished. If it only looks good during the first dance but makes food service difficult, it is not finished either. Keep the plan that handles all four moments with the fewest awkward handoffs.
This is also the right time to discuss any room flip. If tables must move after dinner, decide who moves them, where guests go, where personal items go, how long the change takes, and what happens if the timeline runs late. Do not assume guests or the wedding party will manage it informally.
Send one clear floor plan to every partner
Use one dated plan that every partner can read, so an old screenshot does not become the setup plan.
Before sending it, confirm that the diagram includes:
- room dimensions and all fixed features
- entrance, exits, restrooms, and required clear routes
- dance-floor dimensions and finish
- DJ, band, speakers, power, and cable path
- couple's table or chosen seating arrangement
- every guest table, table shape, number, and chair count
- buffet, bar, cake, gifts, photo area, and service stations
- accessible seating or flexible spaces requested by guests
- indoor-outdoor transitions and the approved backup plan
- setup window, room-flip responsibilities, and final approver
Furniture and equipment choices belong after the room's jobs are clear. Add confirmed rental and venue costs to the free EventRent AZ party budget calculator so a layout change does not quietly become a budget surprise.
Wedding reception layout FAQ
Should the dance floor be in the center of a wedding reception?
Not always. A centered dance floor often improves visibility and connection, but an end or side placement may work better in a long room, a venue with a fixed stage, or an indoor-outdoor layout. Compare each option against entrances, exits, food, restrooms, sound, guest tables, and the four moments in the Room-in-Motion Check.
Where should the sweetheart table go?
Place it where the couple can see the room and guests can see the couple during toasts and shared moments. Avoid putting it in a service path, directly in front of a loud speaker, or where guests must cross behind it all night. A head table, family table, or no separate couple's table can also work if that better matches the celebration.
Should the bar be next to the dance floor?
It can be nearby, but the bar queue should not spill onto the active floor or block the route between tables and restrooms. A side-wall or separate-zone placement often spreads movement more evenly. Confirm the final position with the venue and bar provider.
How early should we finalize the reception floor plan?
Ask the venue and vendors for their exact deadlines. Create an early working plan once the room, guest-count range, food service, and music are known. Finalize it only after the venue, vendor access, table counts, dance-floor choice, accessibility needs, and final guest count are confirmed.
A good layout disappears into a good night
Guests should remember the first dance, the toast that made everyone laugh, and the conversation at their table. They should not have to remember squeezing behind chairs or carrying a plate through the dance floor.
Start with what cannot move, protect the paths people need, and place the room's shared moments where they can be seen. Then run the Room-in-Motion Check. When the plan works during dinner, toasts, the first dance, and open dancing, the furniture can stop being the puzzle and start supporting the celebration.
Planning the ceremony as well as the reception? Start with the view, arrival route, and chair arrangement: Outdoor Wedding Ceremony Seating Layout Guide | EventRent AZ
Once the room layout is clear, place guests with this people-first wedding seating-chart process: How to Make a Wedding Seating Chart Without the Stress
For the wedding-weekend meal before the reception, protect the next morning with this at-home rehearsal-dinner plan: How to Plan a Rehearsal Dinner at Home | EventRent AZ